In-house design
Drawn to scale in Mozaik
CNC precision
Every part machined in our own shop
Our own crew
The people who build it install it
Local
Greater Boston, South Shore, Cape & Islands
What we build
Kitchens
Bathroom vanities
Built-ins
Closets
Bars & pantries
Mudrooms & laundry


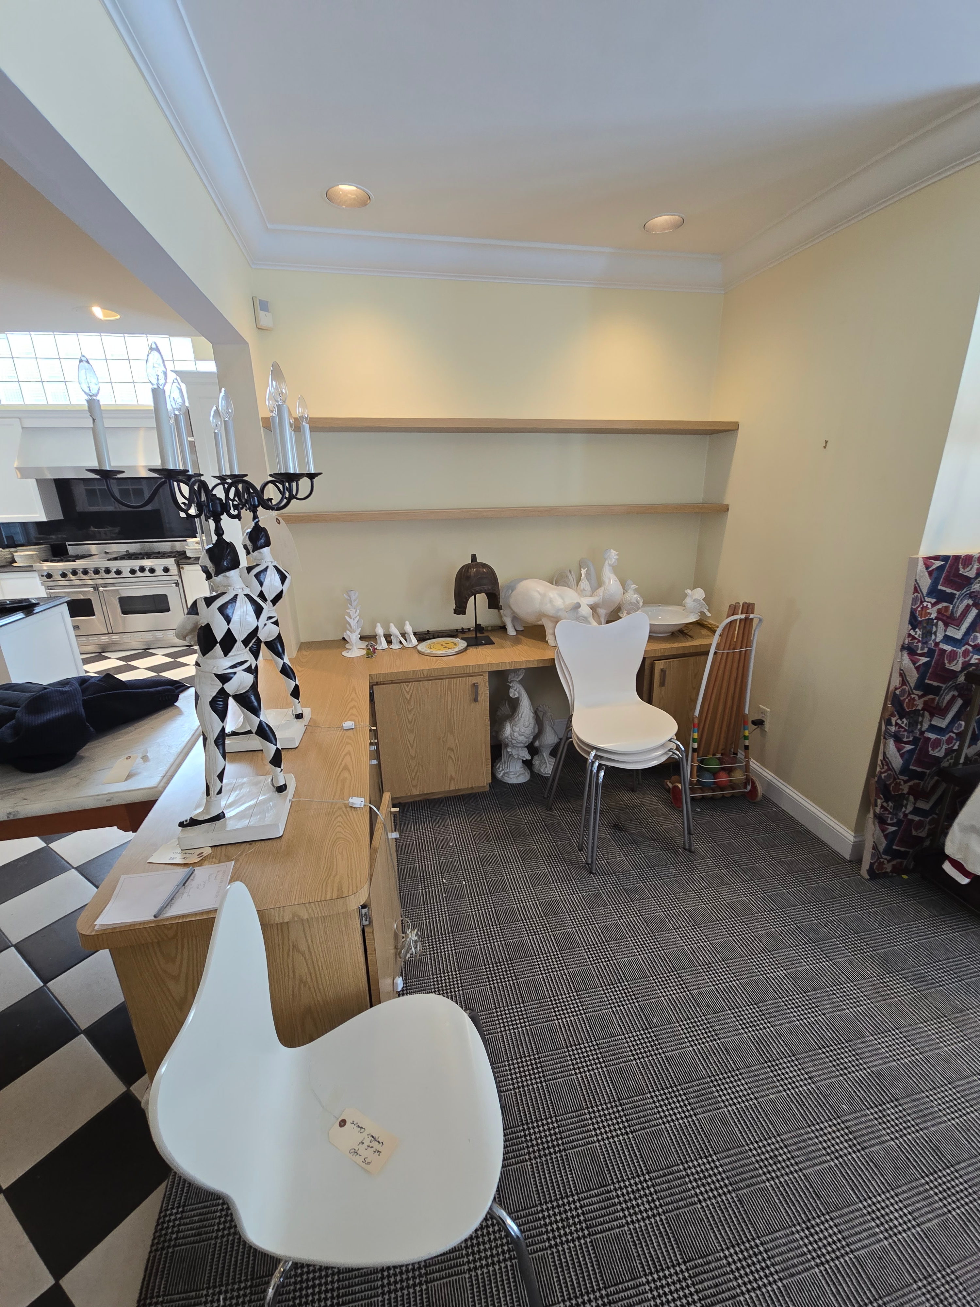
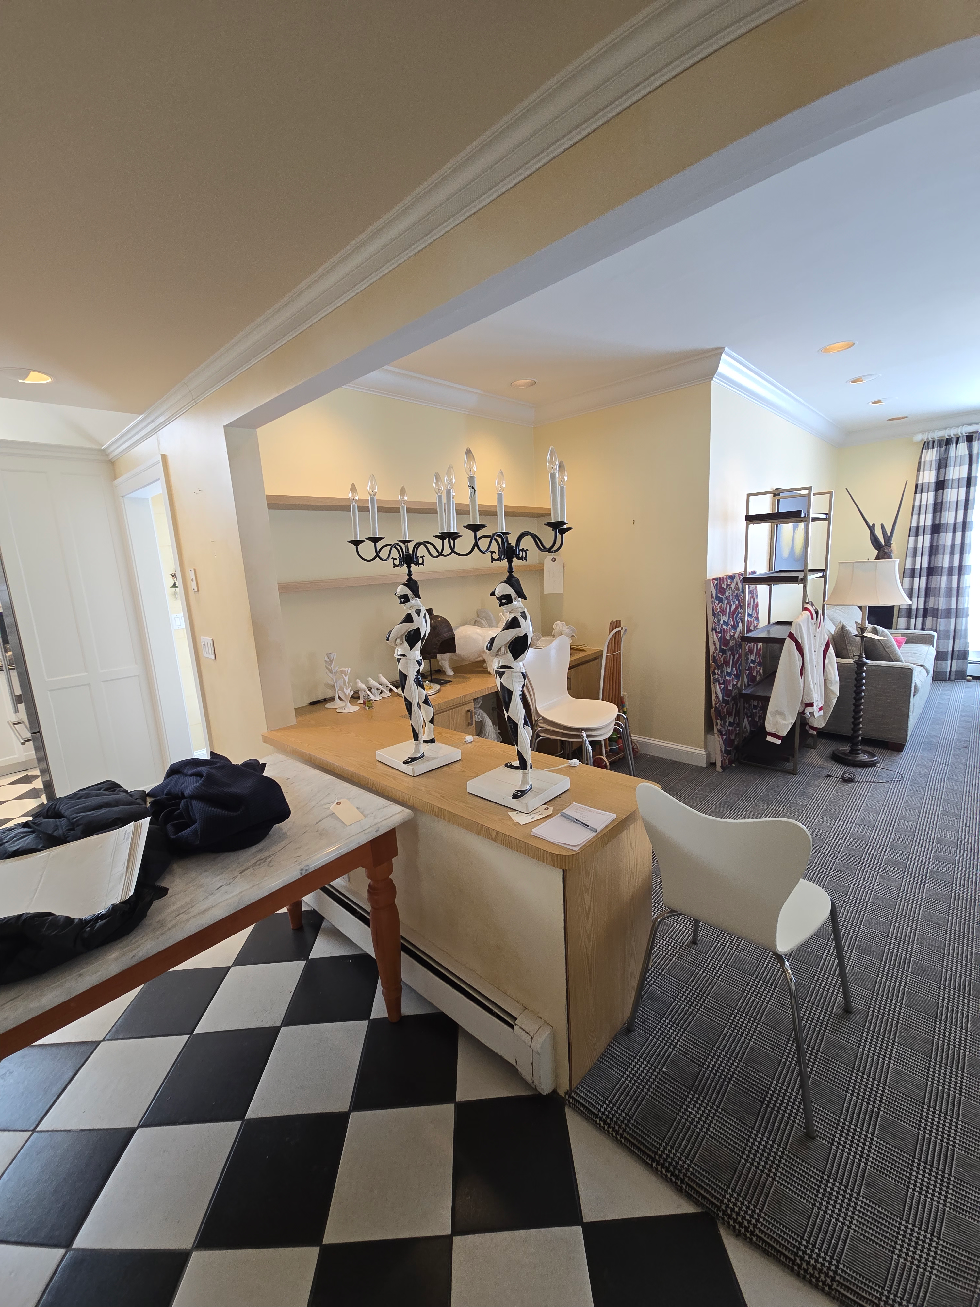
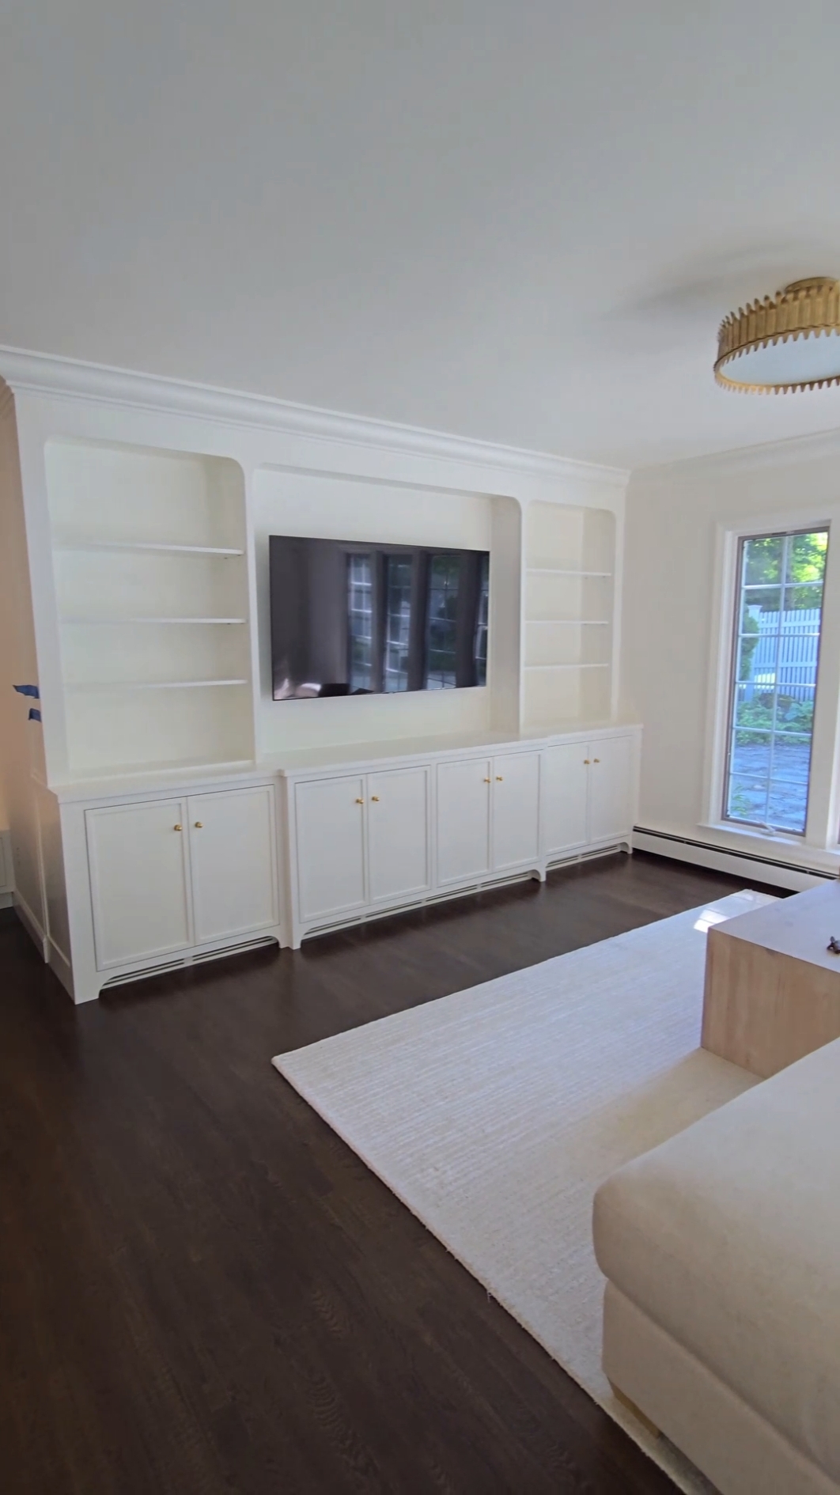
Why Heartwood
Nothing extra. Nothing missing.
We design every project ourselves in Mozaik, machine every part on our own CNC, and send the same crew that built it to install it. One team from the first measurement to the last adjustment.
How it works
01
Tell us about your project
Share your goals and vision with us to help us understand the unique requirements of your space.
02
In-home design consultation
We visit your site to take precise measurements and discuss functional details for a perfect fit.
03
Design & revisions
Our designers create detailed 3D renderings and work with you to refine every fine detail.
04
Built in our shop
Every component is engineered and fabricated with CNC precision in our local Massachusetts facility.
05
Installed by our crew
Our own finish carpenters handle the delivery and installation to ensure architectural perfection in your home.
FAQ
Where do you work?
Greater Boston, the South Shore, Cape Cod and the Islands.
How long does a project take?
It depends on the size of the project and the finish. You get a written schedule together with your final price.
I already have drawings. Can you build from them?
Yes, if they are professional and drawn to scale. We review them during the consultation and adjust anything that won't build well.
Do you charge for design?
Yes, and we're upfront about it. Every design starts with a visit to measure your space, followed by 3 to 8 hours of 3D design work. "Free estimates" build that cost into every project. Our In-Home Design Consultation is $750, credited in full to your project when you build with Heartwood within 90 days. If you build with us, the design costs you nothing extra.
Do you work with builders and designers?
Yes. Builders, architects and designers work with us at no consultation fee. See our Trade Partners page.